
Explore Creative Projects
Discover inspiring work from talented designers and creative professionals
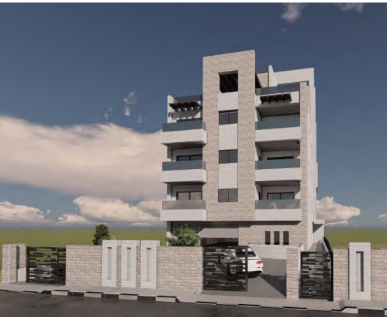
MAUGE RESIDENTIAL PROJECT
10 floors Building used as a Residential Building, including UpToDate services and facilities.

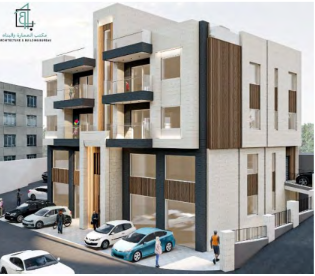
FMA RESEDTIAL BUILDING
5 floors Building used as commercial stores at the ground floor and residential use for the upper floors. Complete Design & Licensing Drawings & Supervision
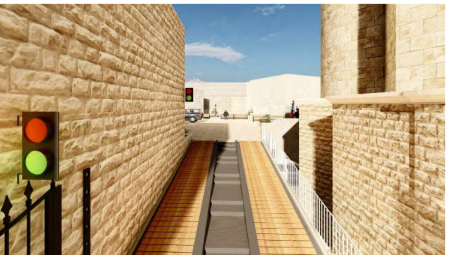
LUTHERAN CHURCH PARKING PROJECT
Project included demolishing existing hall building which was build in the 70s, the aim of the project is maximize urban space, expose the traditional church building and the Dar Annadwa internal center building, and to facilitate adding parking spaces by building one floor building to be used as parking and Multipurpose yard at its roof. Complete Design & Tender Documentation & Supervision & Management
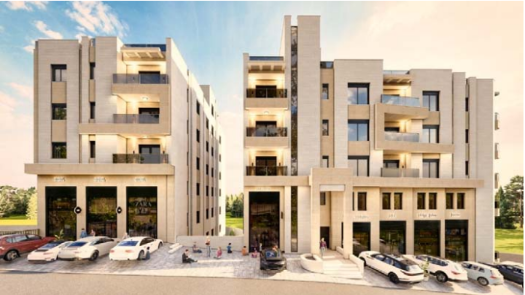
Seder 2 Housing project
5 floors Building used as commercial stores at the ground floor and residential use for the upper floors. Complete Design & Licensing Drawings & Supervision

Hawsh interiors
Legitimising design languages emphasising on the significance of cultural norms and practices. The focus is to meet clients’ functional and aesthetic requirements by performing Interior architecture and design using locally manufactured products and material innovation.


Imtinan
The collection energises the opportunities for indigenous communities that cultivate date palms by utilising waste material to create circular economies. Providing handcrafted furniture from pruning residues that revive endangered cultures and support community spirits.

Tawla
The ceramic tiles are manufactured by the Palestinian oriental ceramic factory in Hebron. The Table tops are Beech veneered MDF boards cut and engraved using CNC. The tables have clear spray finish and adjustable metal legs. The aim of the project is to promote local industries and create a circular economy in Palestine. The business operates in Palestine and the U.K and delivers to all over the world. The tables add a vibrant feel to indoor interiors.
Modern Rooftop Design System
Rooftop Design With the latest modern décor trends in the Hebron area Design, Execution, and Supervision

Residential Building Interior Development
Led the interior design and space-planning for a multi-unit residential building, including lobby, corridors, and apartment layouts. Developed material palettes, lighting plans, and detailed interior elevations. Designed custom-built wardrobes, kitchen units, and integrated storage solutions for all units. Coordinated with architects, structural engineers, and contractors to ensure design consistency throughout the building

Residential – Bedroom Interior Design
A contemporary master bedroom designed with a calm color palette, custom-made furniture, and elegant lighting. The project focuses on comfort, functionality, and a luxurious atmosphere, using high-quality materials and smart storage solutions.


Kids Dream Bedroom
A playful and safe kids’ bedroom designed to encourage creativity and comfort. The space includes custom furniture, bright yet balanced colors, and child-friendly materials, combining fun design with practical storage.

Full Residential Interior Design – Private Villa
Complete interior design for a private villa, including living rooms, bedrooms, kitchens, and bathrooms. The project covers concept development, space planning, furniture design, material selection, and full execution