
Explore Creative Projects
Discover inspiring work from talented designers and creative professionals
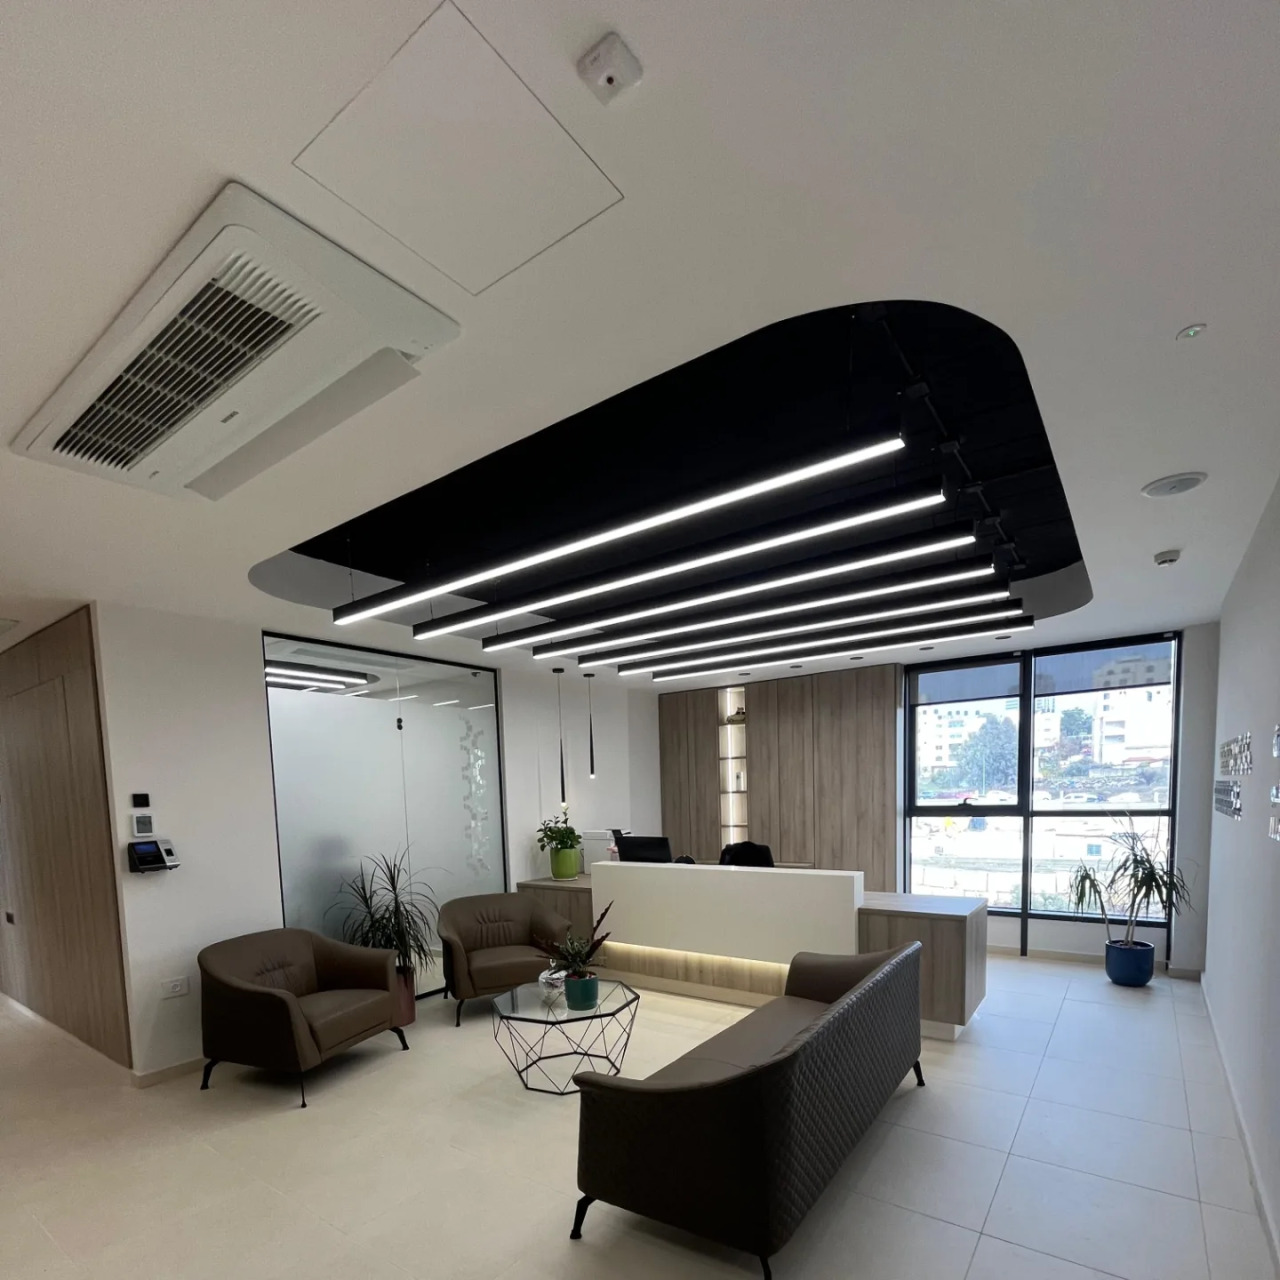
Aradi muqaddasa interior offices
Design officese with tender documents
Landscspe
Design pool with exterior elements
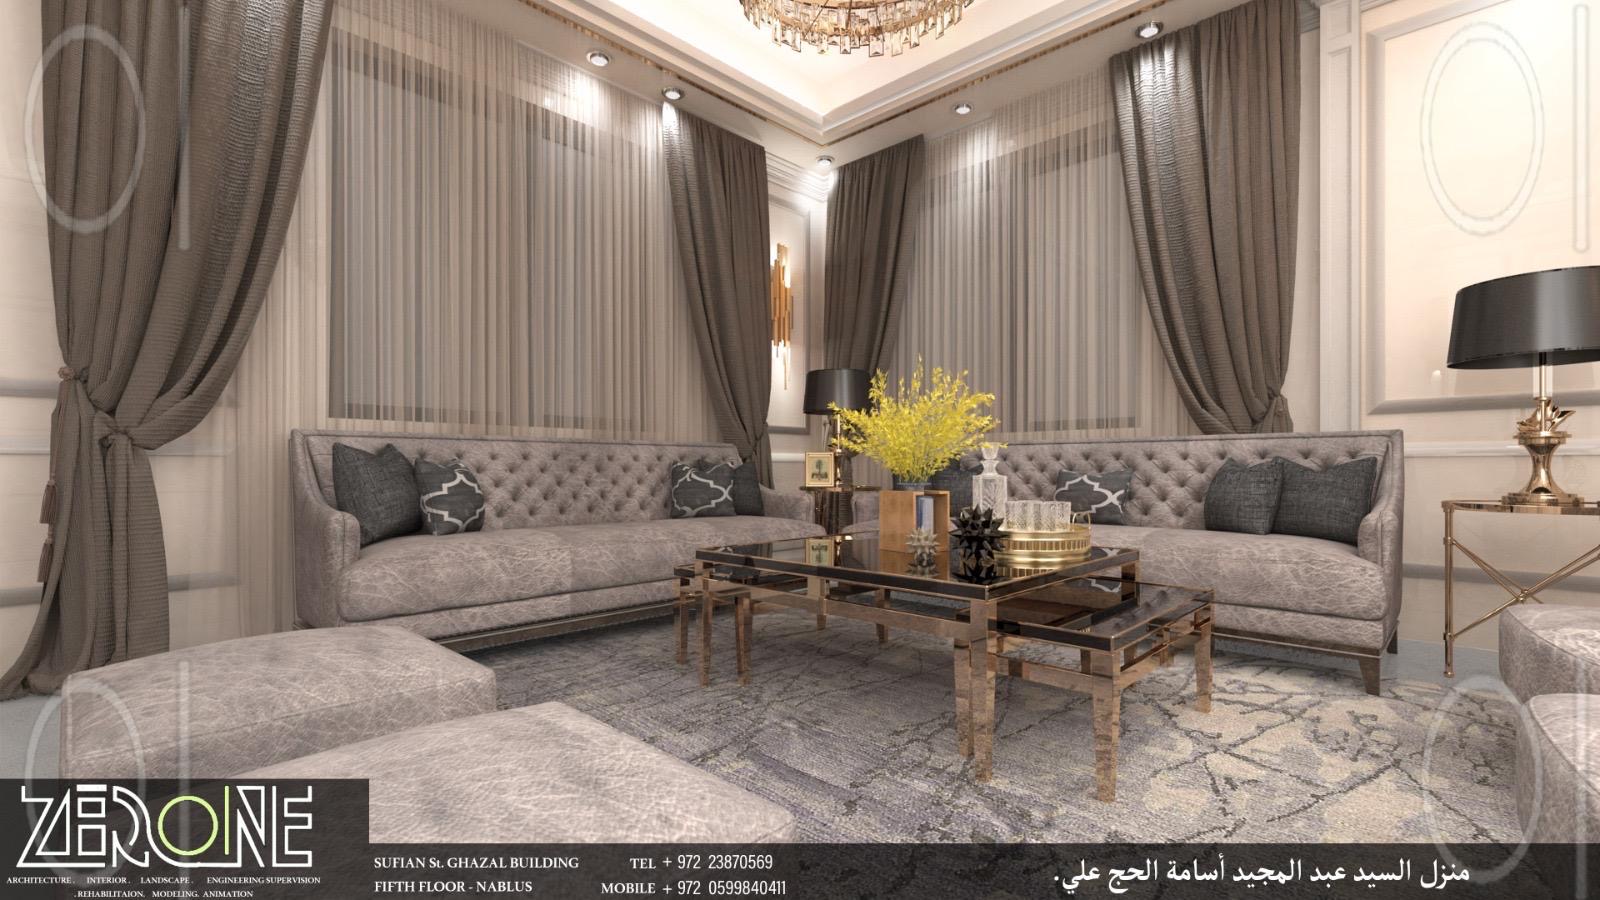
Interior design & landscape
At our office we do design plans & 3d photos


Palestinian tourist village
Palestinian tourist village

Saif fitness project
Lead the project from initial concept to final completion; budget, quality control, detailed construction drawings


Shqair apartment
Provide project management design and supervision services , select color schemes furniture fixtures and finishes create 3d visualization

2nd phase of a detailed comprehensive t master plan for Ramallah Al-Bireh urban area 15km
Developed Multi-modal terminal hubs including central hubs pedestrians spaces BRT corridor planning
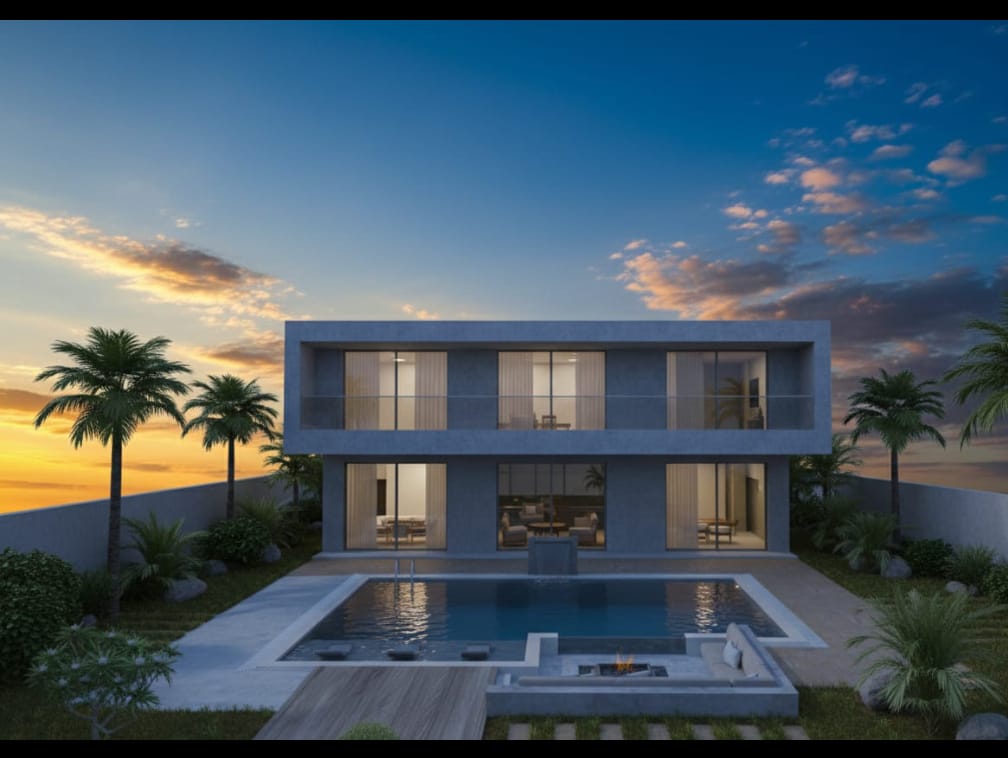
فيلا
قمنا بتصميم هذه الفيلا داخليا وخارجيا بناء على معايير معينه وطراز مودرن حديث وتلبيه رغبات صاحب الفيلا
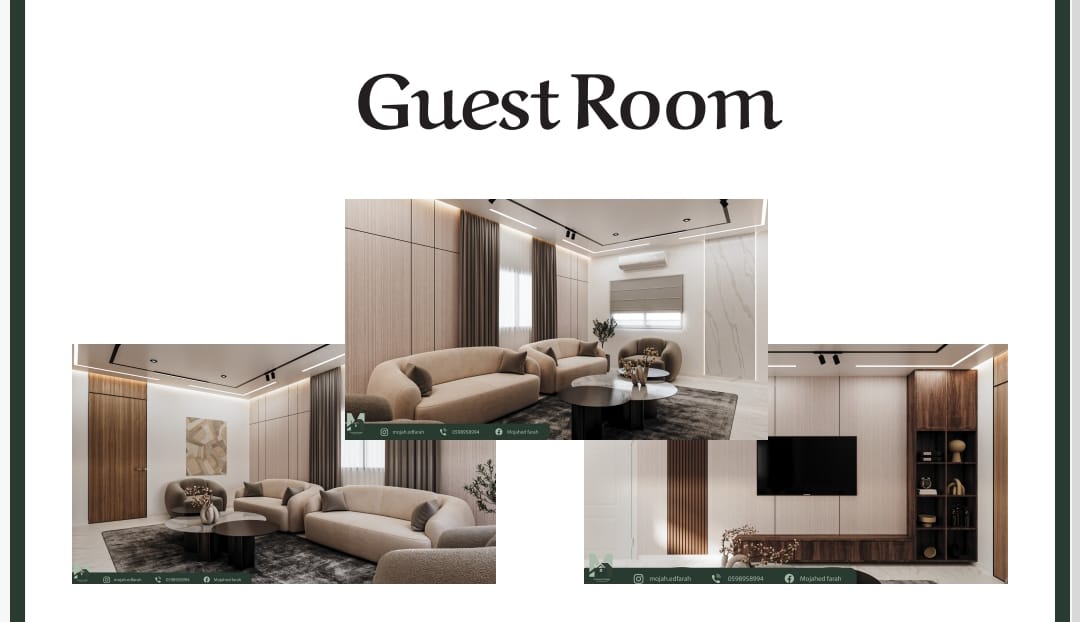
صالة استقبال
قمنا بتصميم صاله استقبال صغيره ومناسبه وعلى نظام مودرن
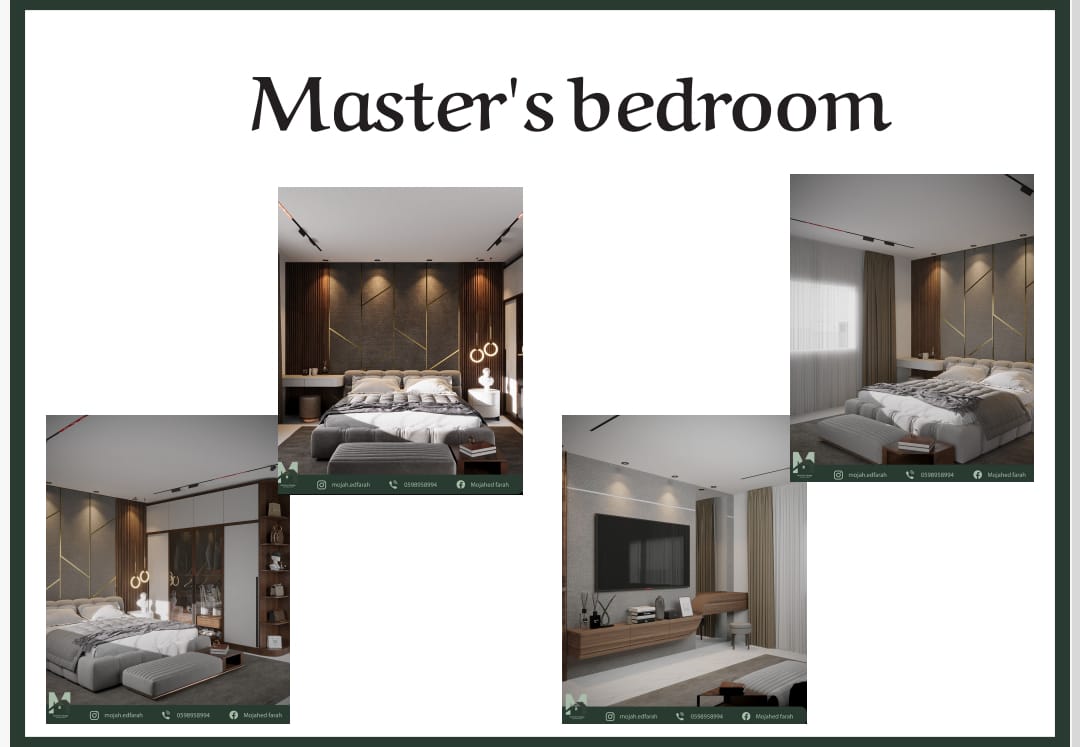
غرفة نوم ماستر
كانت من اجمل الغرف التي قمنا بتصميمها واعتمدنا على اكثر من فكره غريبه وتم تنفيذها بشكل متقن ورهيب قمت بالاشراف على تنفيذها
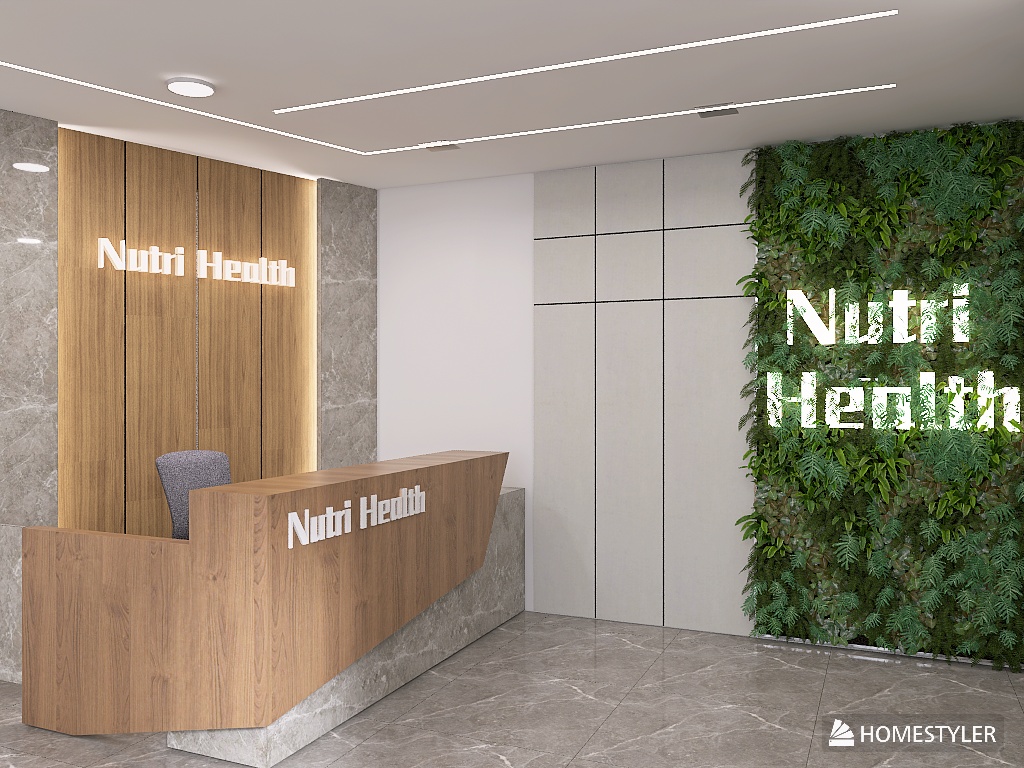
nutrition clinic
Interior design for a nutrition clinic. Reception area.
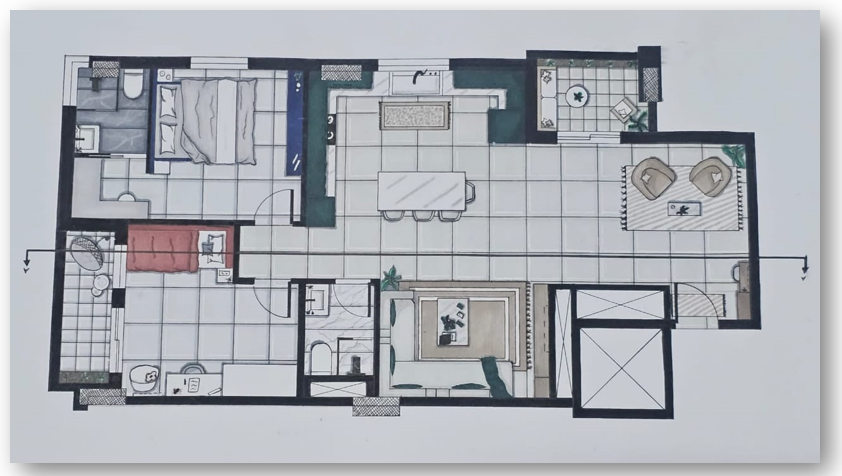
Residential apartment design
In the second year, first semester, we received a plan of about 105 square meters. I worked on zoning the space and creating the interior layout with proper distribution of rooms and furniture through hand drawn architectural sketches. The project included plans, elevations, sections, and 3D drawings that showed the full design clearly.
